Expanding a business into a new physical location is exciting, but the sticker price on a lease or lot rarely tells the whole story. Beneath the surface of any expansion project lie underground pipes, aging equipment, permitting requirements, and logistical needs that can quietly add tens of thousands of dollars to a budget. Understanding these hidden costs before you sign a contract or break ground can mean the difference between a smooth launch and a project that stalls halfway through. This guide walks through the most commonly overlooked site expenses so you can plan with clear eyes and a realistic budget.
Underground Sewer Line Conditions on Older Properties
Many business owners assume that if water flows and drains normally during a walkthrough, the plumbing infrastructure is fine. In reality, older commercial properties often have deteriorating clay or cast iron sewer lines running beneath the parking lot or building slab that only reveal problems once heavier usage begins. A camera inspection before closing on a property can catch cracks, root intrusion, or bellies in the line that would otherwise surface as an expensive emergency.
When sewer lateral repair becomes necessary after you have already opened for business, the cost is compounded by lost operating days and potential code violations. Budgeting for a pre-purchase inspection, and setting aside contingency funds if the line is original to a building over thirty years old, is far cheaper than reacting to a backup during your grand opening month.
Specialized Buildout Requirements for Medical Tenants
If your expansion involves a healthcare-related business, the buildout costs go far beyond paint and flooring. A doctor office build out typically requires reinforced walls for imaging equipment, specialized plumbing for exam rooms, and HVAC systems calibrated for infection control, all of which carry premiums that general retail spaces never encounter. Electrical capacity also needs careful review, since diagnostic equipment can draw significantly more power than standard office tenants.
Permitting for medical spaces tends to move slower than for other commercial uses, since inspectors often require sign-off from health department officials in addition to standard building code review. Factoring in extra weeks, sometimes months, for this approval process protects your opening timeline and prevents rushed, costlier construction decisions later.
Rental Equipment Needed During the Construction Phase
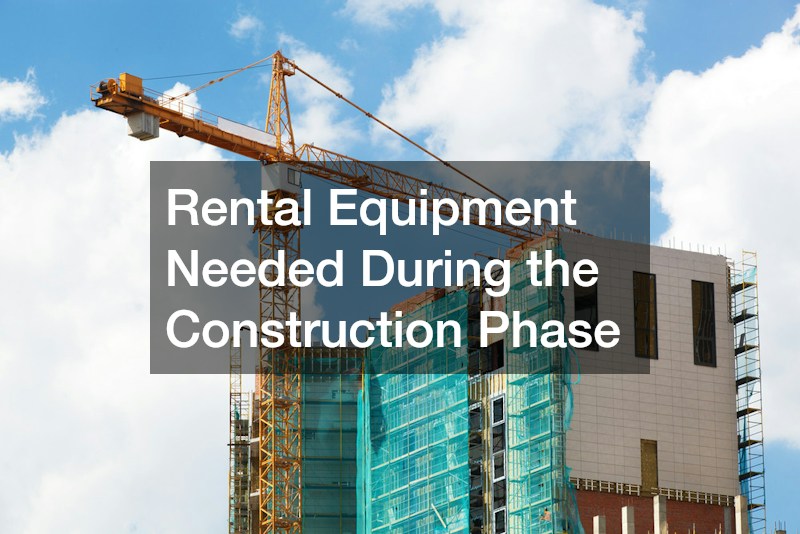
Every expansion project involves a period where the site is neither fully operational nor completely under construction, and this transition phase often requires equipment that isn’t part of the final building at all. Excavators, skid steers, forklifts, generators, and temporary lighting rigs are common needs, and none of them show up in the architectural plans or the final capital asset list. Because they’re temporary by nature, they’re easy to underestimate when budgets are first drafted. Heavy equipment rental for tasks like grading, trenching, or moving materials can add up quickly if the rental duration runs longer than originally scoped. A single mid-size excavator can run $2,000 to $4,000 per week depending on region and demand, and that’s before fuel, delivery, and operator fees are factored in. Multiply that across several pieces of equipment running concurrently for a multi-month build, and the tab can rival the cost of finished fixtures. Delays from permitting or weather often stretch these rental windows well past initial estimates. A two-week rental agreement can quietly become a two-month one if inspections get rescheduled or a subcontractor falls behind, and rental companies rarely offer much flexibility on daily overage rates once the original term expires. Rain-soaked ground that halts grading work, or a delayed electrical inspection that stalls the next phase, still leaves the meter running on equipment sitting idle on-site. Businesses that build in a buffer of 15-20% on top of quoted rental timelines, and negotiate rate locks or month-to-month conversion clauses upfront, tend to avoid the worst of this cost creep. It’s also worth asking whether smaller tools can be purchased outright instead of rented if the expansion is the first of several planned sites, since repeated rental fees across multiple projects can exceed the price of ownership.
Business owners frequently underestimate how many pieces of temporary equipment a single buildout requires simultaneously. Skid steers, forklifts, aerial lifts, and generators might all be needed at different points, and rental companies typically charge by the week or month rather than the day for extended projects, so a realistic timeline estimate upfront saves real money. Costs add up fast: a scissor lift can run $300-$600 per week, a skid steer often lands between $800-$1,500 per week, and larger boom lifts can exceed $2,000 monthly depending on region and reach height. Delivery and pickup fees, fuel surcharges, and damage waivers typically add another 10-20% on top of the base rental rate. If a project stalls due to permitting delays or subcontractor scheduling gaps, that idle equipment keeps accruing charges whether it’s being used or not. It’s also worth factoring in operator requirements — some equipment requires certified operators, which means either training existing staff or paying for a rental company’s operator service, adding another line item most budgets miss. Insurance is another hidden layer, since many rental agreements require proof of liability coverage before equipment leaves the lot, and retrofitting a policy mid-project can cause delays. Finally, businesses should map out equipment needs phase by phase rather than renting everything at once. Demolition and site prep might call for a skid steer for two weeks, while electrical and HVAC rough-in later requires a scissor lift for a different two-week stretch — staggering rentals to match actual construction phases can cut equipment spend by a meaningful margin compared to renting the full toolkit for the entire project duration.
Site Sanitation and Worker Facilities During Construction
Local health and safety codes generally require adequate restroom facilities for any construction crew working on a site, and this is a line item many first-time developers forget to budget entirely. A construction porta potty rental is a small expense individually, but multiplied across a project that runs several months, and across multiple units if code requires one per certain number of workers, it becomes a noticeable recurring cost. Contractors will often include this in their bid, but it is worth confirming rather than assuming.
Skipping proper sanitation facilities is not just a budget risk but a liability one, since safety inspectors can halt work on a site that fails to meet basic worker welfare standards. Building this into your project timeline from day one avoids surprise stoppages that push back your entire opening schedule.
Debris Removal and Waste Management Across Project Phases
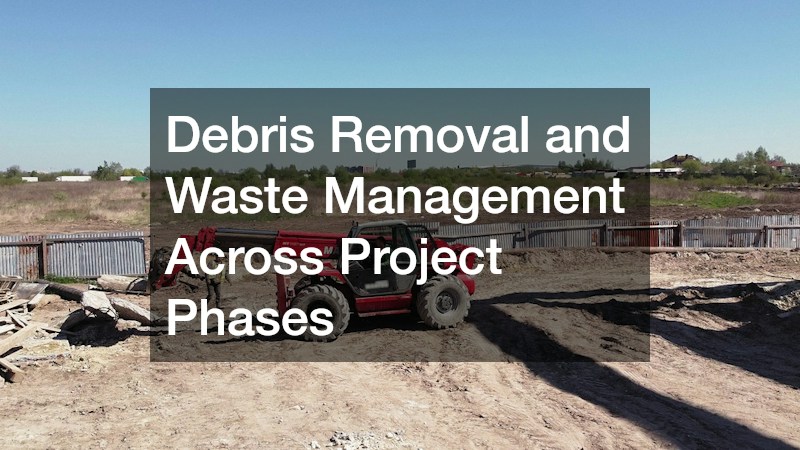
Demolition, buildout, and finishing work all generate waste, and hauling it away is rarely included in a general contractor’s base quote without careful reading of the contract. A dumpster rental sized appropriately for your project phase prevents the common problem of debris piling up on site, which can slow down inspections and create safety hazards for crews. Larger expansion projects often need multiple container swaps as work progresses from demolition to finish carpentry.
Costs vary based on container size, weight limits, and how many times the dumpster needs to be emptied and returned during the project. Getting a clear breakdown of these fees before construction starts, rather than after the invoices arrive, keeps your waste management budget from becoming an unpleasant surprise.
Climate Control Systems That Need Full Replacement
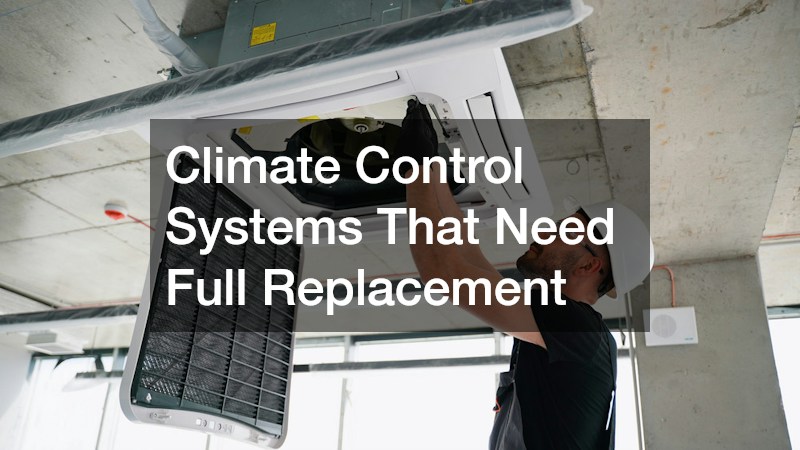
A building that looks move-in ready can still be hiding an HVAC system that is well past its functional lifespan. Commercial units typically last fifteen to twenty years, and if the previous tenant deferred maintenance, you may be facing a full AC replacement within the first year of operation rather than a simple repair. A commercial system replacement can easily run $15,000 to $60,000 or more depending on square footage, unit tonnage, and whether ductwork also needs to be reworked. The warning signs are often easy to miss during a standard walkthrough. Rust around the condenser, mismatched or patched ductwork, and a thermostat that struggles to hold a set temperature all suggest a system nearing the end of its life. Ask for service records and the age of the unit before signing a lease; a landlord who can’t produce either should raise a flag. This is especially costly in retail or medical spaces where consistent temperature control is essential for both customers and equipment. Medical offices storing vaccines or lab samples may need backup cooling or monitored alarm systems, adding another layer of expense on top of the replacement itself. Restaurants and grocery-adjacent retailers face similar exposure, since walk-in coolers and refrigerated displays often share compressors or electrical infrastructure with the main HVAC system. Before finalizing any lease, it’s worth paying a licensed HVAC contractor a few hundred dollars for an inspection. That upfront cost is minor compared to discovering, mid-summer, that the entire system needs to be torn out and replaced while your business is already open and losing comfort-sensitive customers.
HVAC systems are one of the most expensive surprises in a site expansion, and their failure often isn’t visible until the system is pushed hard for the first time. A commercial rooftop unit can run anywhere from $8,000 to $25,000 installed, and a full building system replacement for a mid-size warehouse or retail space can easily exceed $100,000. Landlords and sellers rarely volunteer that a unit is nearing the end of its 15-to-20-year lifespan, especially if it’s still limping along at the time of showing. Requesting maintenance records and a professional inspection of existing units before finalizing any lease or purchase agreement gives you leverage to negotiate credits or repairs into the deal. Ask specifically for service logs going back at least three to five years, the age and model number of each unit, and any notes on refrigerant type — older systems using R-22 refrigerant are far costlier to service since production of that refrigerant has been phased out. A qualified HVAC inspector can also flag warning signs that a casual walkthrough will miss: rust on the condenser coils, mismatched patchwork repairs, or a system that’s been oversized or undersized for the space’s actual use. If you’re planning to run heavy equipment, host large customer volumes, or store temperature-sensitive inventory, the existing system may simply not be rated for your load, even if it’s technically functional. Discovering this cost after signing leaves you with far less room to negotiate and a much tighter timeline to fix it. Once you’re locked into a lease or purchase, a landlord has little incentive to split the cost of a mid-lease replacement, and you may be forced to absorb a six-figure expense during your first year of operation — precisely when cash flow is tightest.
Structural Roofing Elements That Affect Long-Term Costs
Roofing is another area where surface appearances can be deceiving, particularly on commercial buildings that use metal systems over the structural frame. Roof metal decking that has begun to rust or separate from its fasteners is not always visible from the ground, but it directly affects the building’s ability to support rooftop HVAC units, solar equipment, or signage. A qualified inspector should check both the decking and the membrane above it before you finalize any purchase or long-term lease.
Repairing or replacing structural decking is significantly more invasive and costly than a typical roof membrane repair, since it often requires removing existing roofing materials entirely. Building an inspection contingency into your purchase agreement gives you the ability to renegotiate price or request repairs if decking issues surface during due diligence.
Lifting and Placement Needs for Rooftop or Structural Equipment
Larger expansion projects sometimes require placing heavy units, like HVAC systems or structural beams, at heights or in positions that standard equipment cannot reach. Crane services are often necessary for these tasks, and scheduling them requires advance coordination since availability can be limited in busy construction seasons. Site access also matters, since narrow lots or tight urban locations may require smaller specialized cranes that carry different rate structures.
Because crane rental is typically billed by the hour with minimum time blocks, poor scheduling or delays elsewhere on the job site can turn a planned two hour lift into a much more expensive half day charge. Coordinating this piece of the project closely with your general contractor’s overall timeline helps avoid paying for idle crane time.
Relocation Logistics for Existing Business Operations
If your expansion involves moving an existing operation into the new space rather than starting fresh, the logistics of the move itself deserve their own line item in the budget. Office moving companies can handle everything from furniture and equipment transport to IT infrastructure disconnection and reinstallation, but pricing varies widely based on distance, volume, and whether specialized handling is needed for sensitive equipment. Getting multiple quotes well ahead of your target move date also helps avoid rush fees tied to tight scheduling.
Downtime during a move is its own hidden cost, since every day your team cannot fully operate translates into lost revenue or productivity. Planning the move for a lower-traffic period and confirming a detailed timeline with your chosen moving company in advance reduces the chances of unexpected delays disrupting your business operations.
Custom Construction Choices That Change the Budget
Some expansions do not involve an existing building at all, but rather constructing a new structure from the ground up, which introduces its own set of budget variables. A custom home builder or commercial equivalent will typically walk clients through allowances for finishes, but many owners are surprised when actual selections for flooring, fixtures, or facades exceed those initial allowances. Change orders during custom construction are one of the most common sources of budget overruns in any ground-up project.
Working closely with your builder to lock in as many material and finish decisions as possible before construction begins reduces the risk of costly mid-project changes. Regular budget check-ins throughout the build, rather than waiting until completion, give you the chance to course-correct before small overages become large ones.
Hidden site costs rarely announce themselves during a walkthrough or a quick property tour, which is exactly why they catch so many business owners off guard during an expansion. The best defense is thorough due diligence: professional inspections, realistic contingency budgets, and honest conversations with contractors before contracts are signed. Taking these steps up front will not eliminate every surprise, but it will put you in a far stronger position to handle the ones that do arise. Before you commit to your next site, walk through this list with your project team and confirm each item has been accounted for in writing.